Facade Solar Management
Convention centres frequently feature concourses running hundreds of meters along public frontages. Balancing expansive civic transparency with the thermodynamic catastrophe of solar heat gain requires multi-layered facade systems.
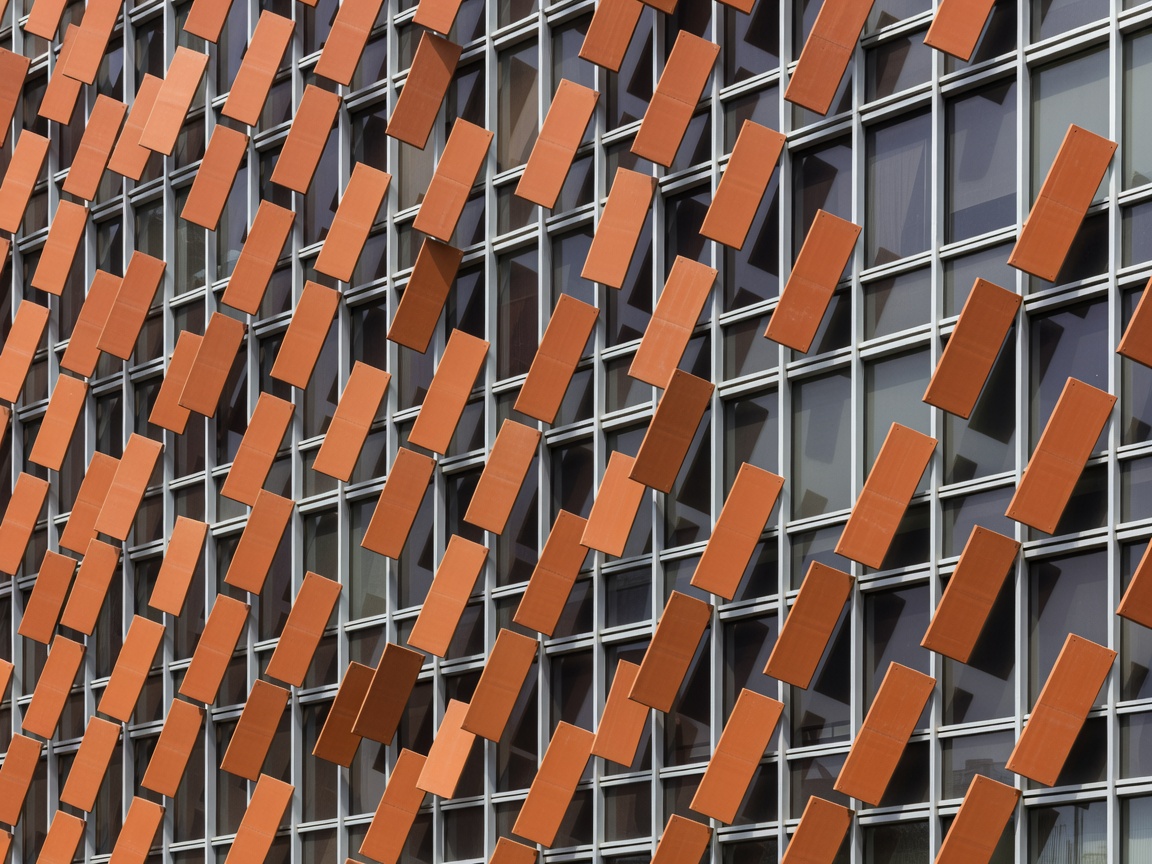
Terracotta & Ceramic Brise-Soleil
Extruded clay louvers angled to intercept peak summer sun vectors while granting ground-level visual clarity. The thermal inertia of ceramic material delays warmth transmission into perimeter circulation corridors by up to 5 hours.
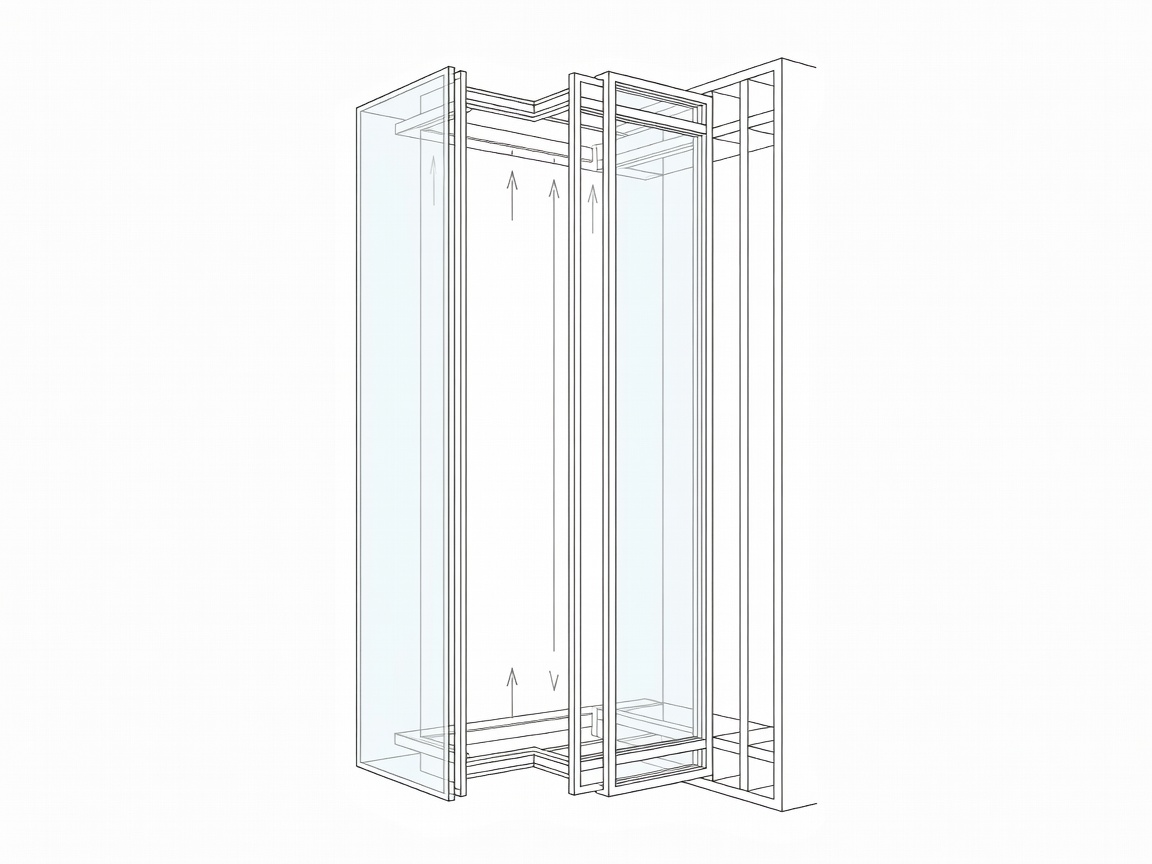
Naturally Ventilated Cavity Skins
A 900mm interstitial airspace between insulated double glazing and single outer sacrificial panes creates a thermal chimney. Convective air movement carries away accumulated solar radiation before it breaches the primary thermal line.
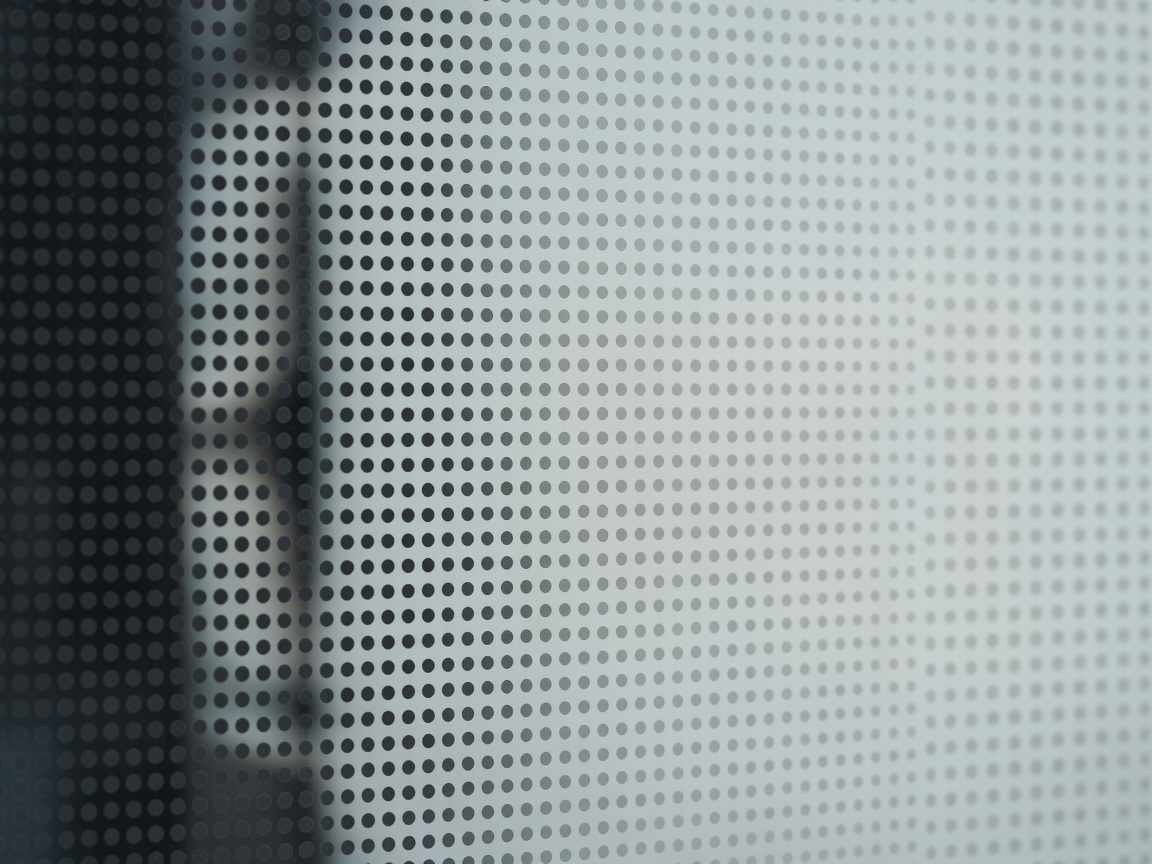
Ceramic Frit Gradient Optimization
Silkscreened mineral frit applied directly to surface #2 of insulating glass units attenuates harsh overhead sunlight while preserving eye-level city views. By calibrating the dot density from 80% coverage at ceiling transitions down to 10% at floor lines, artificial lighting loads drop by 22% during daylight hours.
Simultaneously, the ceramic patterns prevent bird-strike collisions on monumental glass planes flanking urban waterfront parks.