Convention Typologies & Spatial Logic
Convention centres conform to three primary spatial models dictated by urban real estate availability, municipal transport logistics, and programming density. We deconstruct the advantages and engineering hurdles of each layout paradigm.
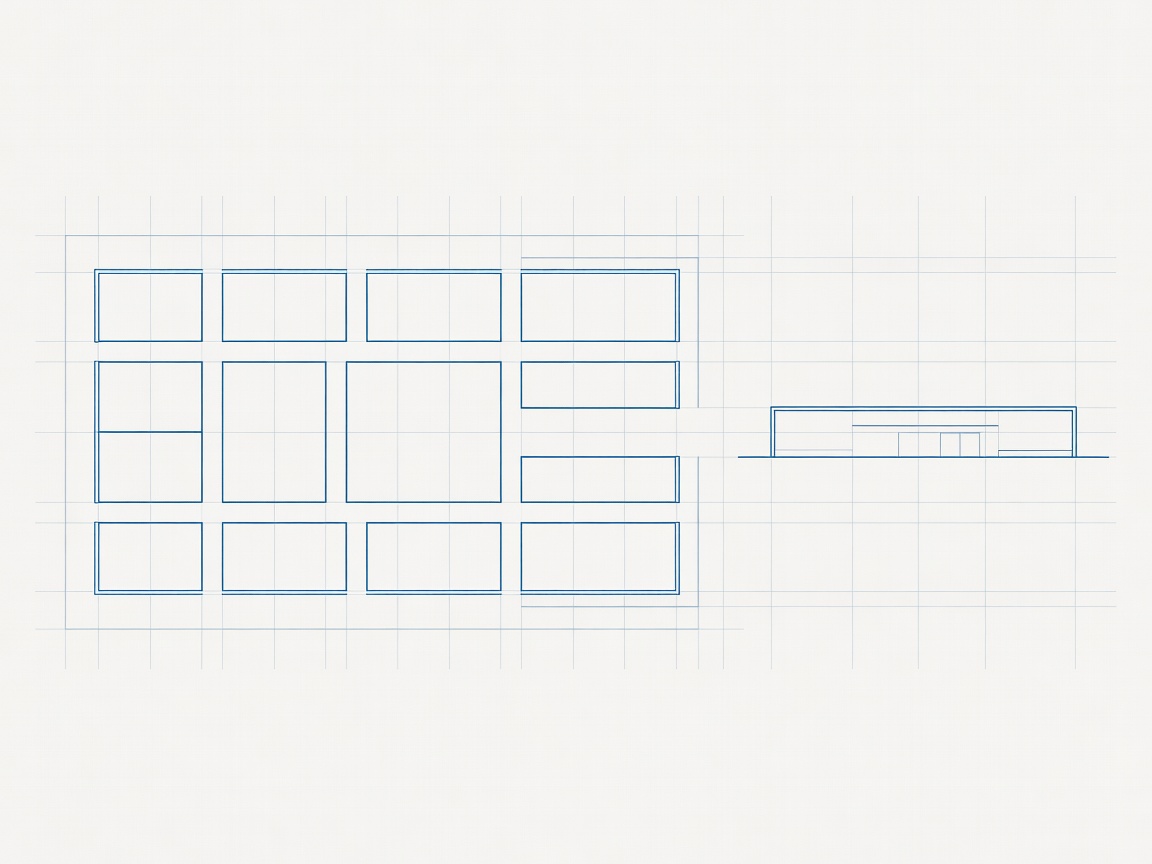
The Horizontal Field Monolith
Characteristic of suburban greenfield or dockland redevelopment areas. Flat, single-level expansive slabs extending across hundreds of thousands of square meters. Maximum ease for logistics, heavy machinery freight, and unobstructed high-bay ceiling volumes.
- Floor Loading: 10–15 tons/m²
- Clear Height: 12m – 18m
- Primary Egress: Ground-level perimeter roll-up corridors
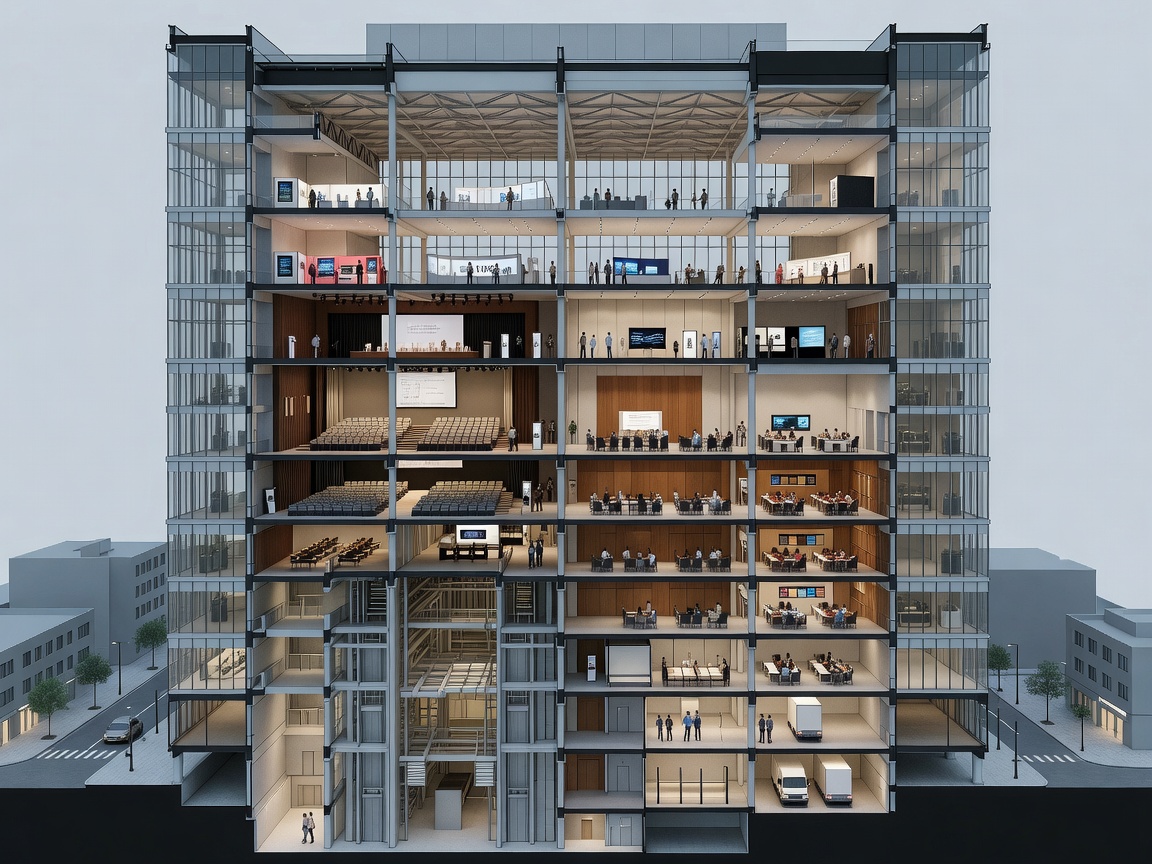
The Vertical Urban Podium
Adopted in high-density downtown cores where land acquisition is restricted. Stacking 5,000-delegate plenary halls atop cavernous exhibition tiers, linked by heavy freight elevators and high-capacity central escalator canyons.
- Transfer Trusses: Deep 6m steel plate girders
- Elevator Cores: 12 x 50-person high-speed freight units
- Vibration Mitigation: Tuned mass floor dampers
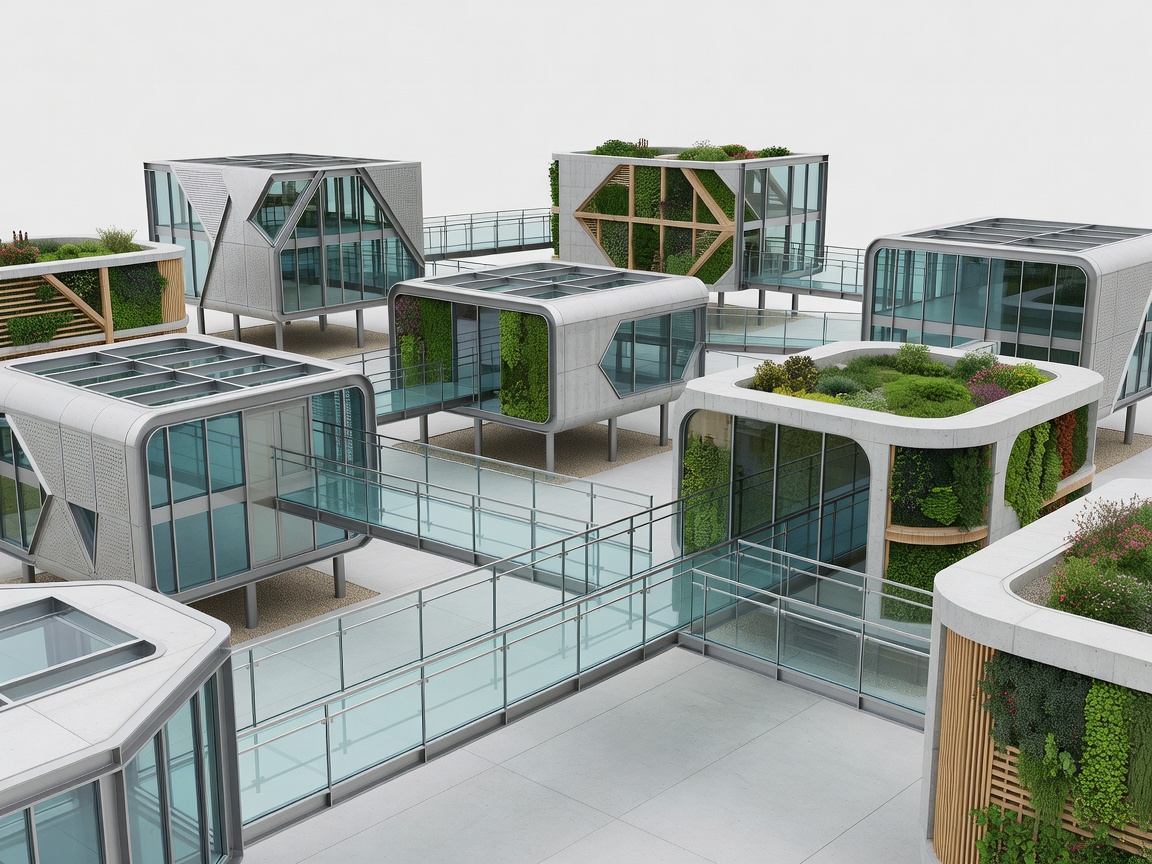
The Interconnected Campus Pavilion
Decentralized clusters of distinct modular pavilions interconnected via glass climate-controlled skyways and garden esplanades. Favored in resort or regional tech capitals requiring multiple concurrent discrete summits.
- Acoustic Separation: Complete physical building disconnection
- Thermal Microclimates: Independent geothermal boreholes
- Urban Porosity: Unrestricted pedestrian city crossings
Structural Matrix Comparison
| Typology | Structural Efficiency | Logistics Complexity | Urban Porosity | Embodied Carbon / m² |
|---|---|---|---|---|
| Horizontal Monolith | High (Lightweight roof framing) | Minimal (Drive-in bays) | Low (Perimeter barrier) | 380 kg CO₂e |
| Vertical Urban Podium | Medium (Extreme transfer girders) | Severe (Vertical hoisting delays) | High (Street-level transit integration) | 620 kg CO₂e |
| Campus Pavilion Cluster | High (Repetitive modular framing) | Moderate (Multiple loading docks) | Exceptional (Public park matrix) | 440 kg CO₂e |